Key Engagements
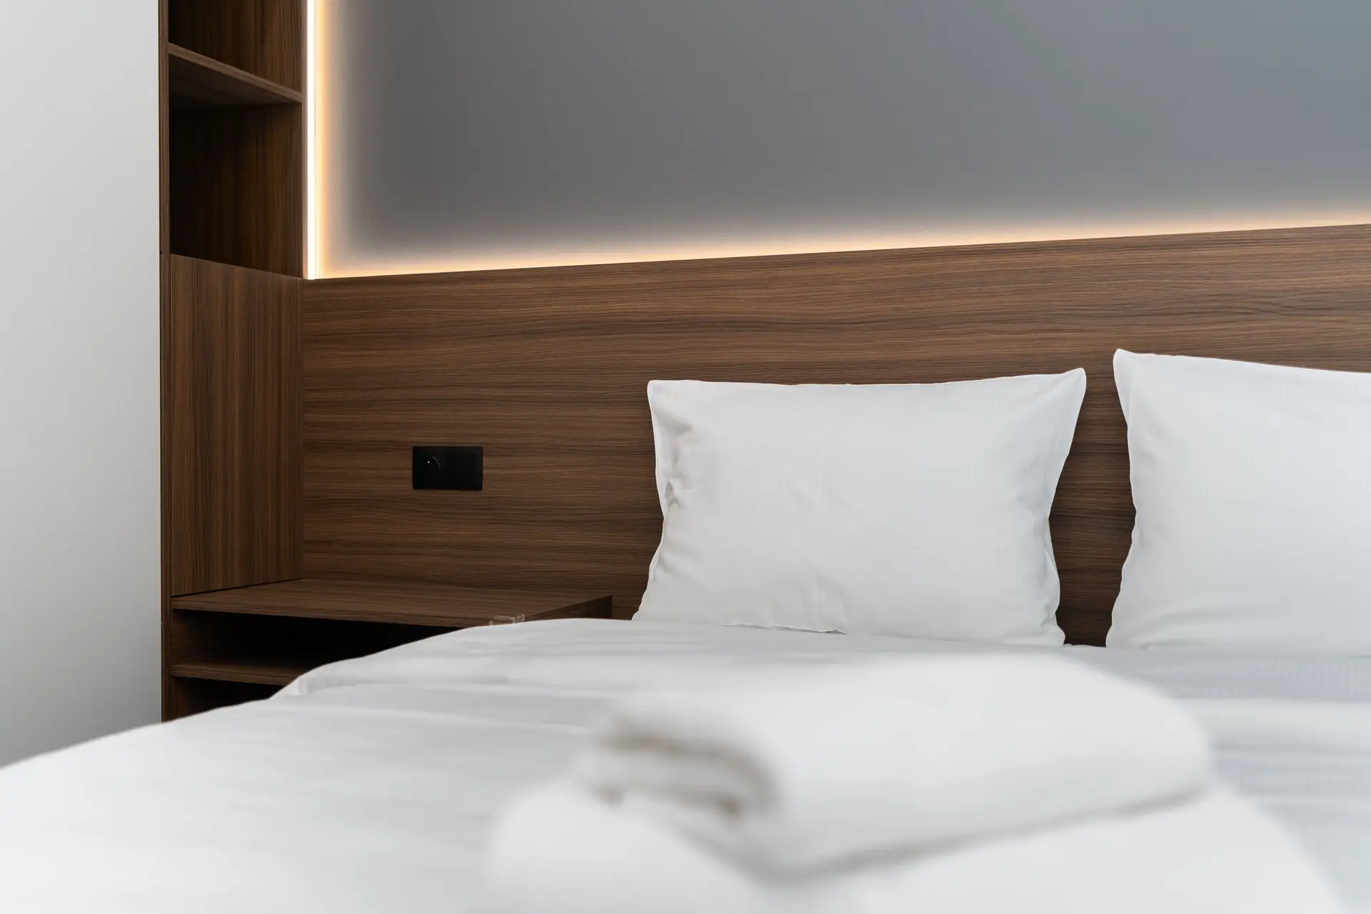
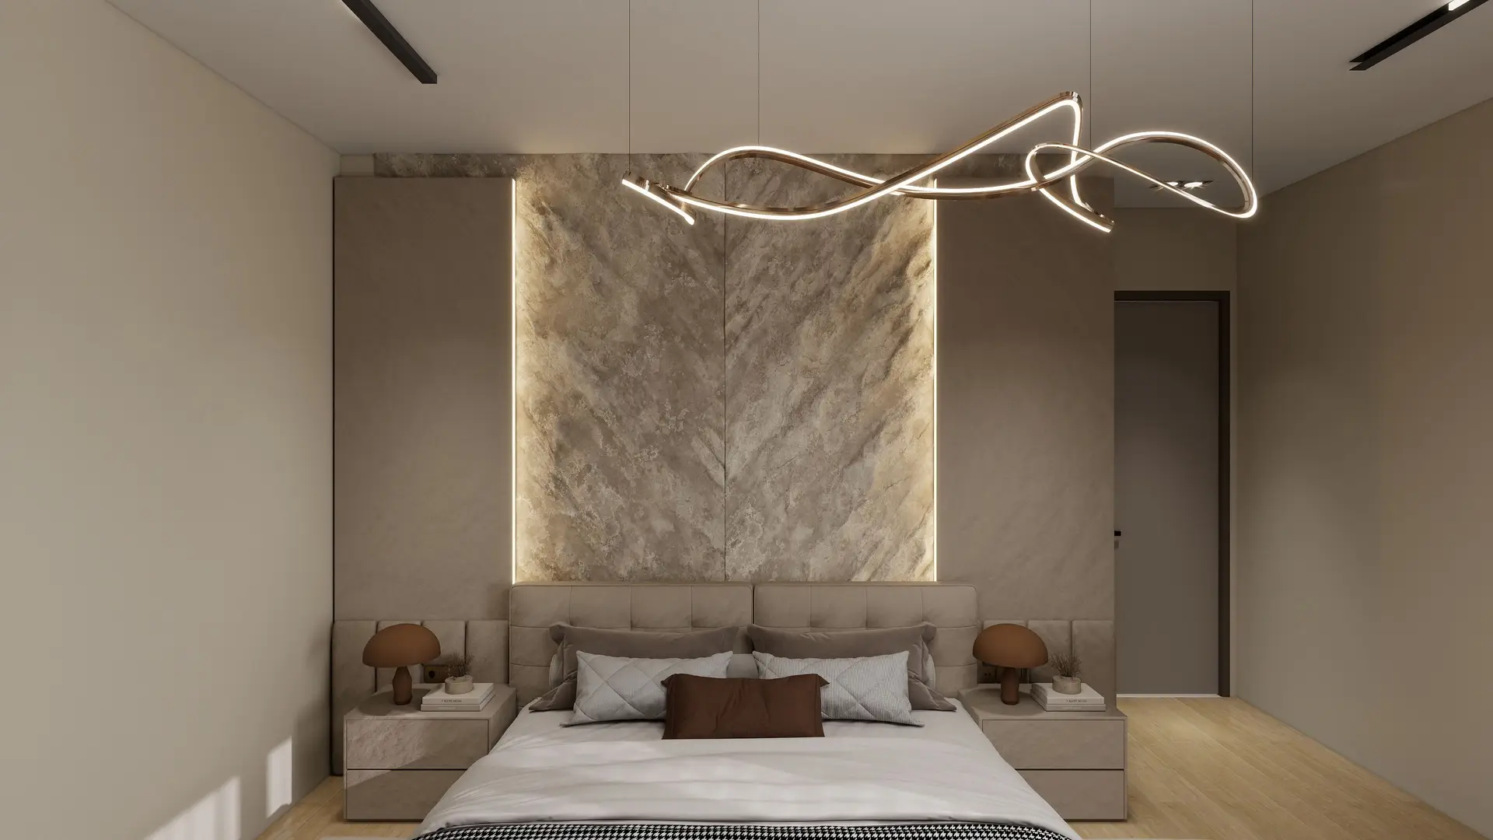
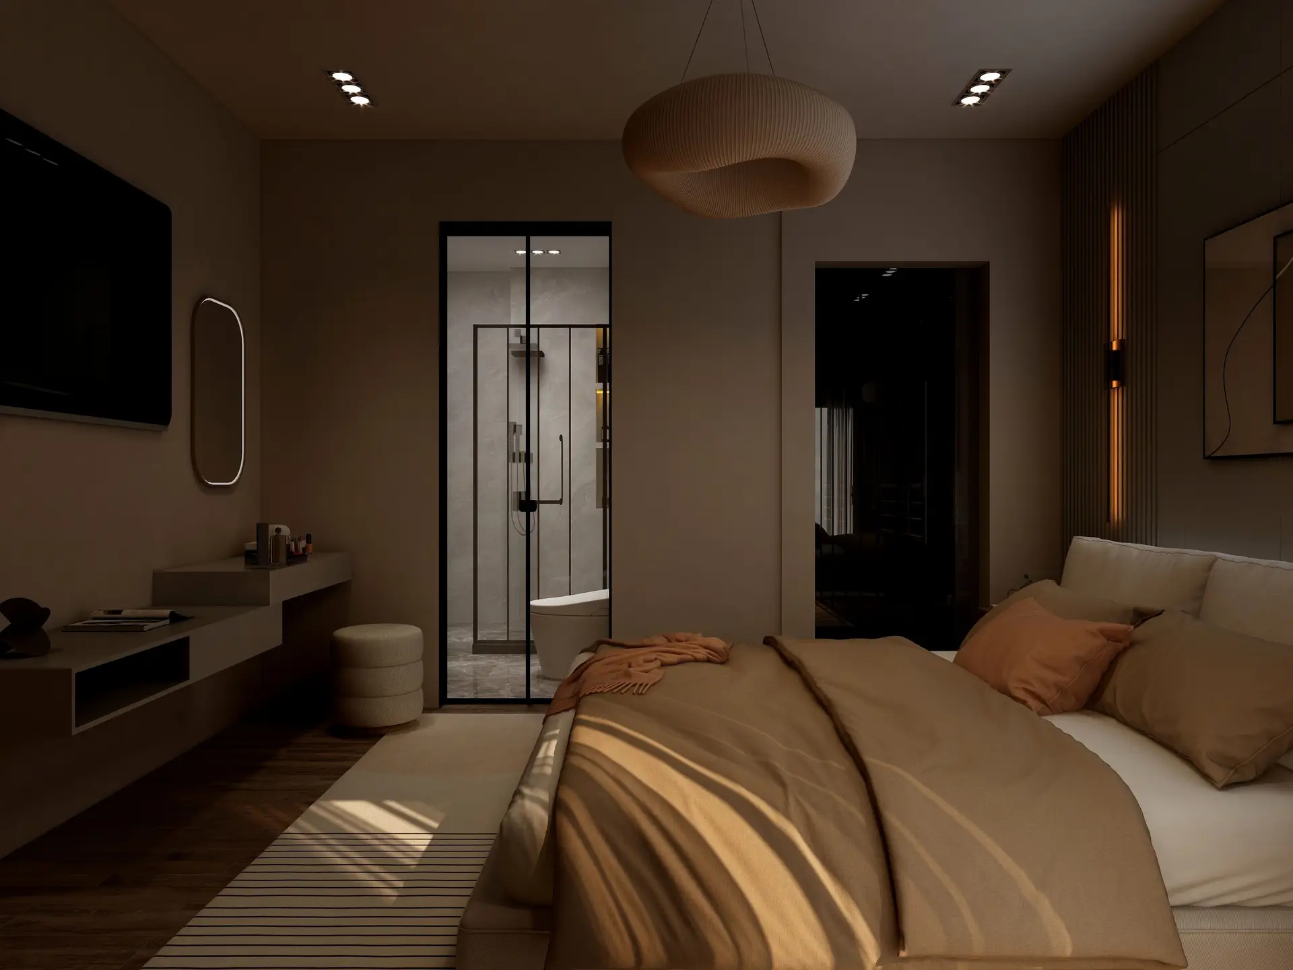
- End-to-end spatial planning, architectural cabinetry, and lighting schemes
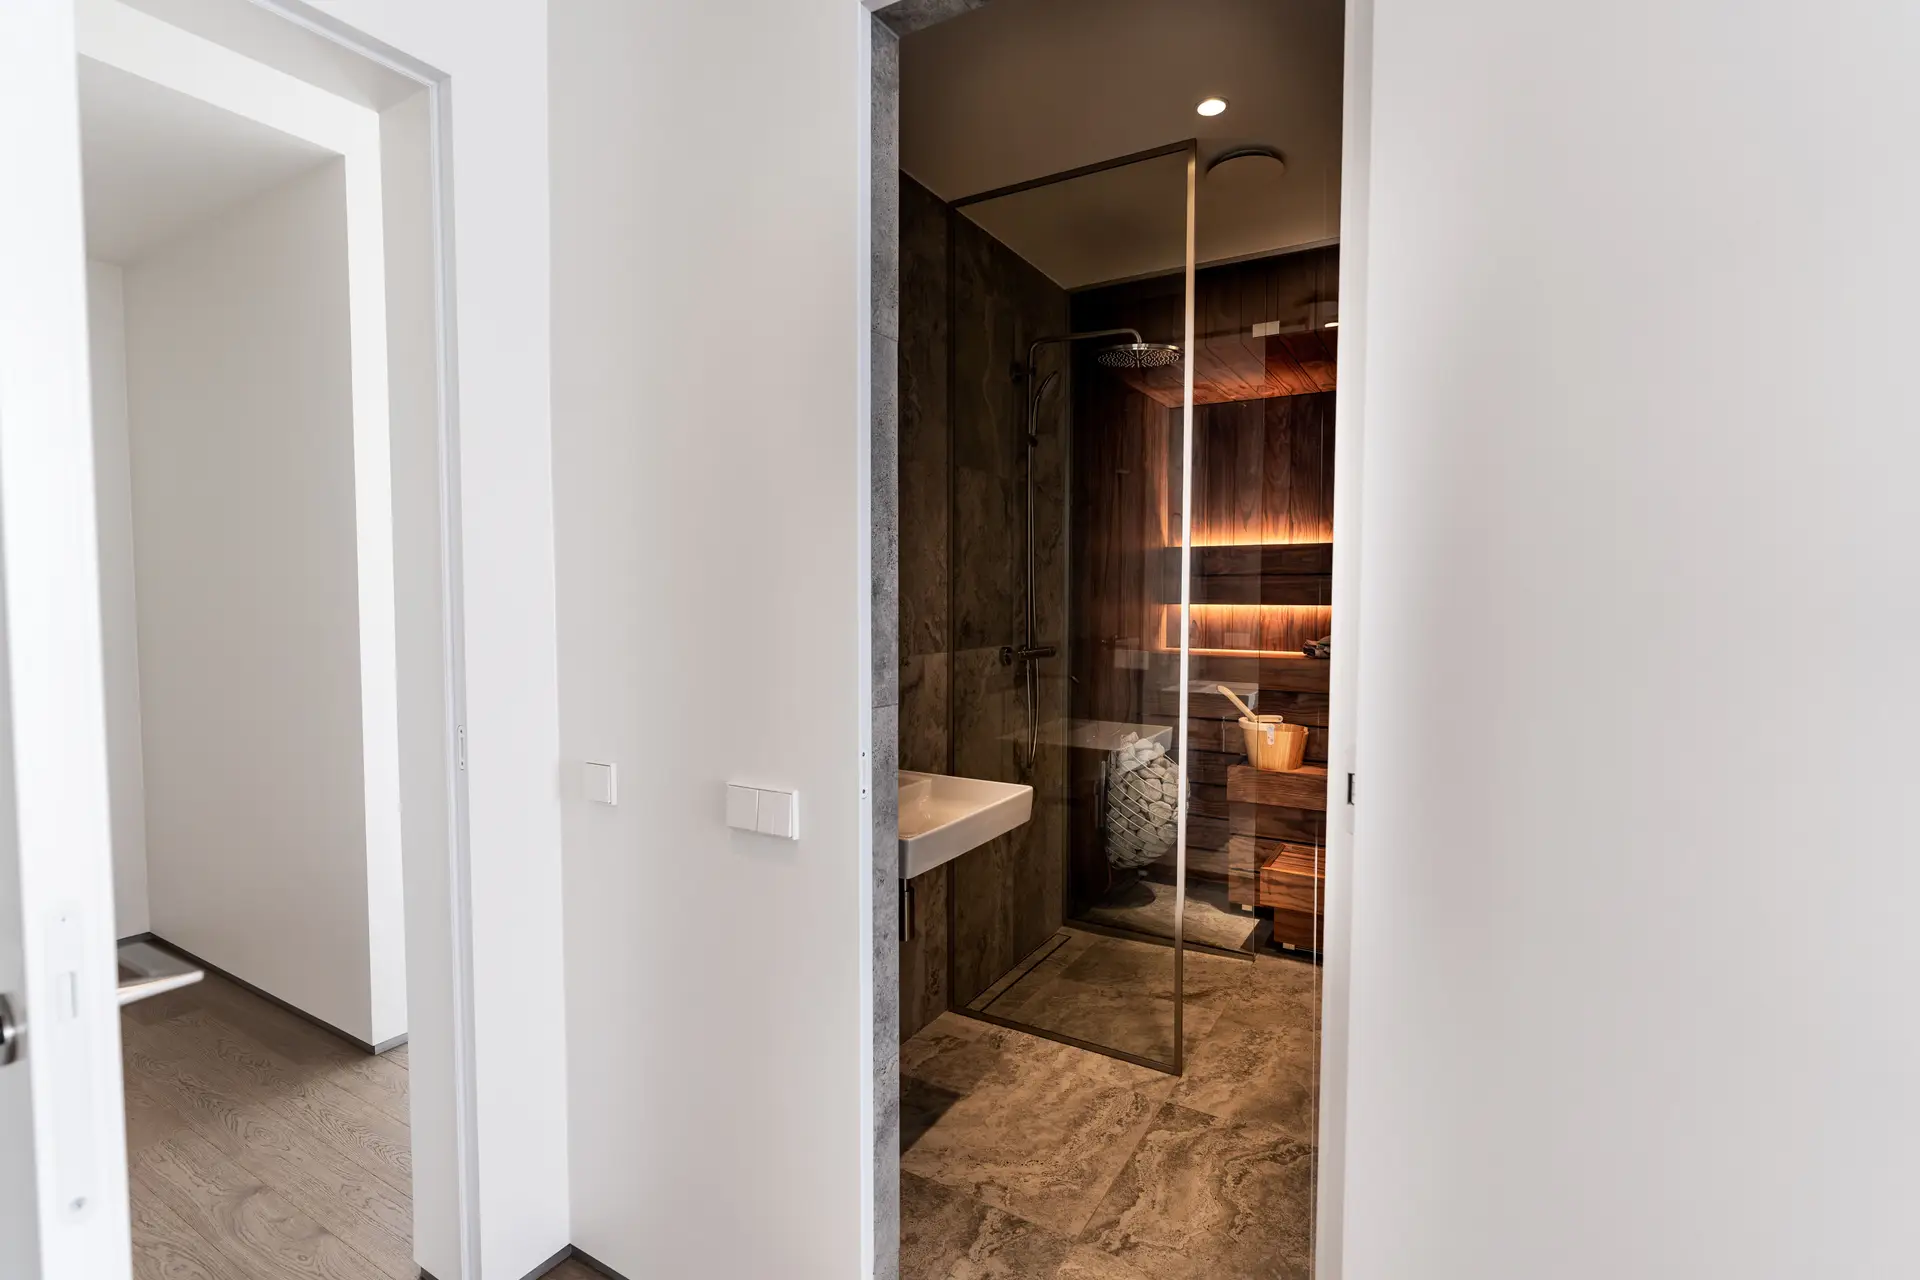
- Harmonious hard finish specification: stone, native timber, and plaster
- Onsite artisan collaboration and builder coordination through handover
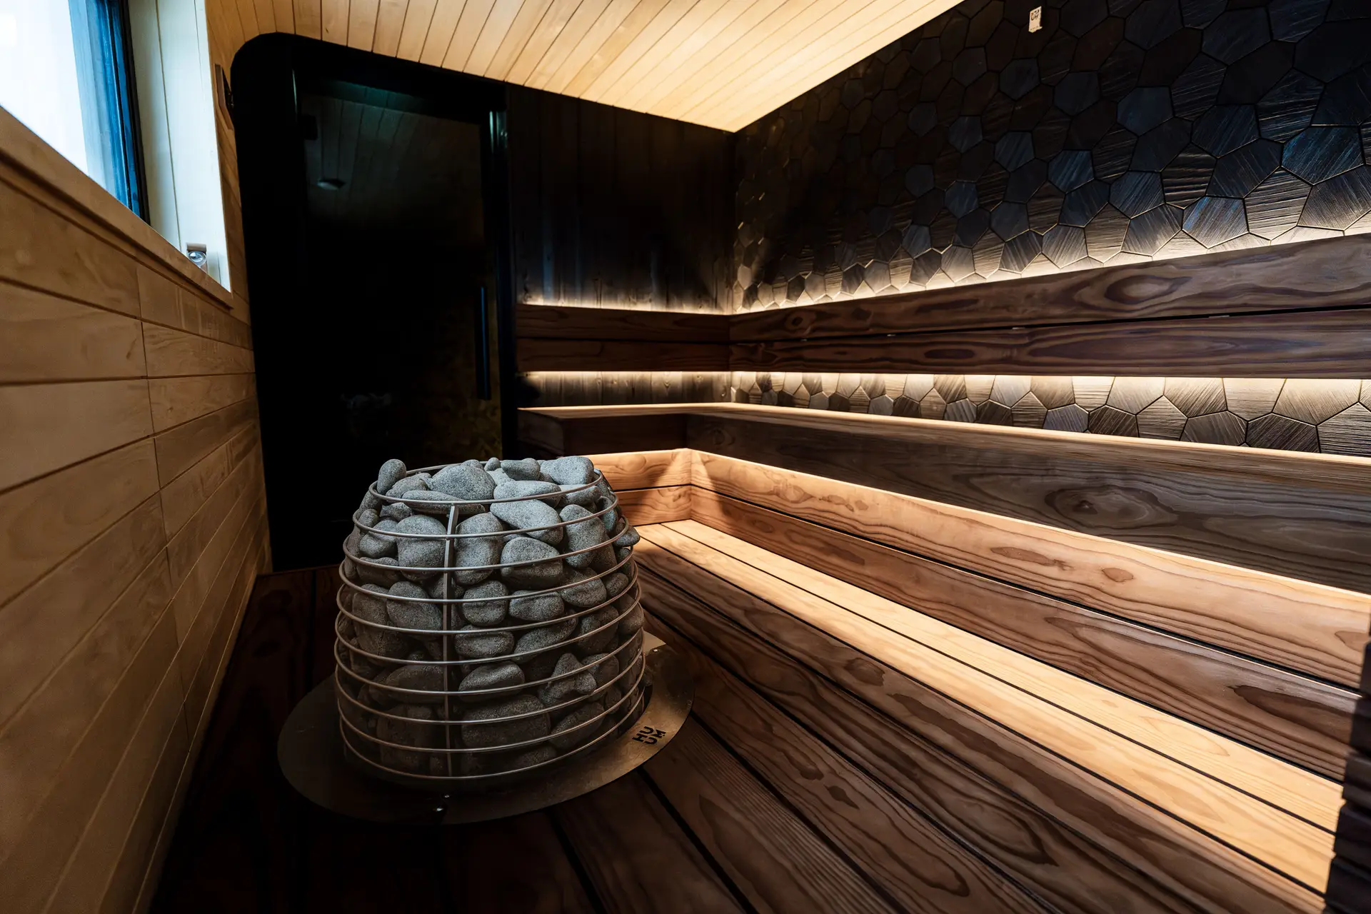
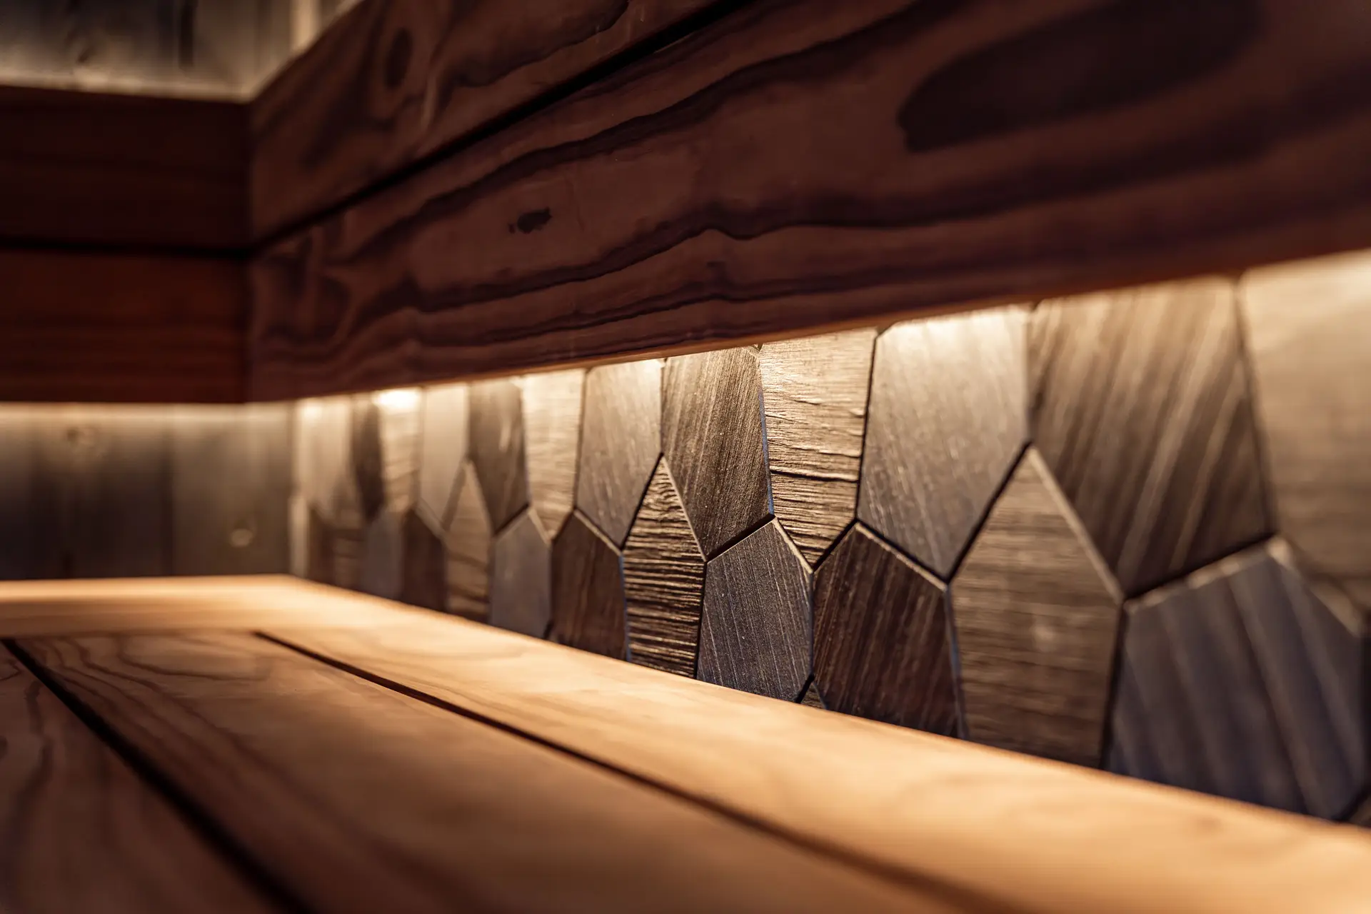
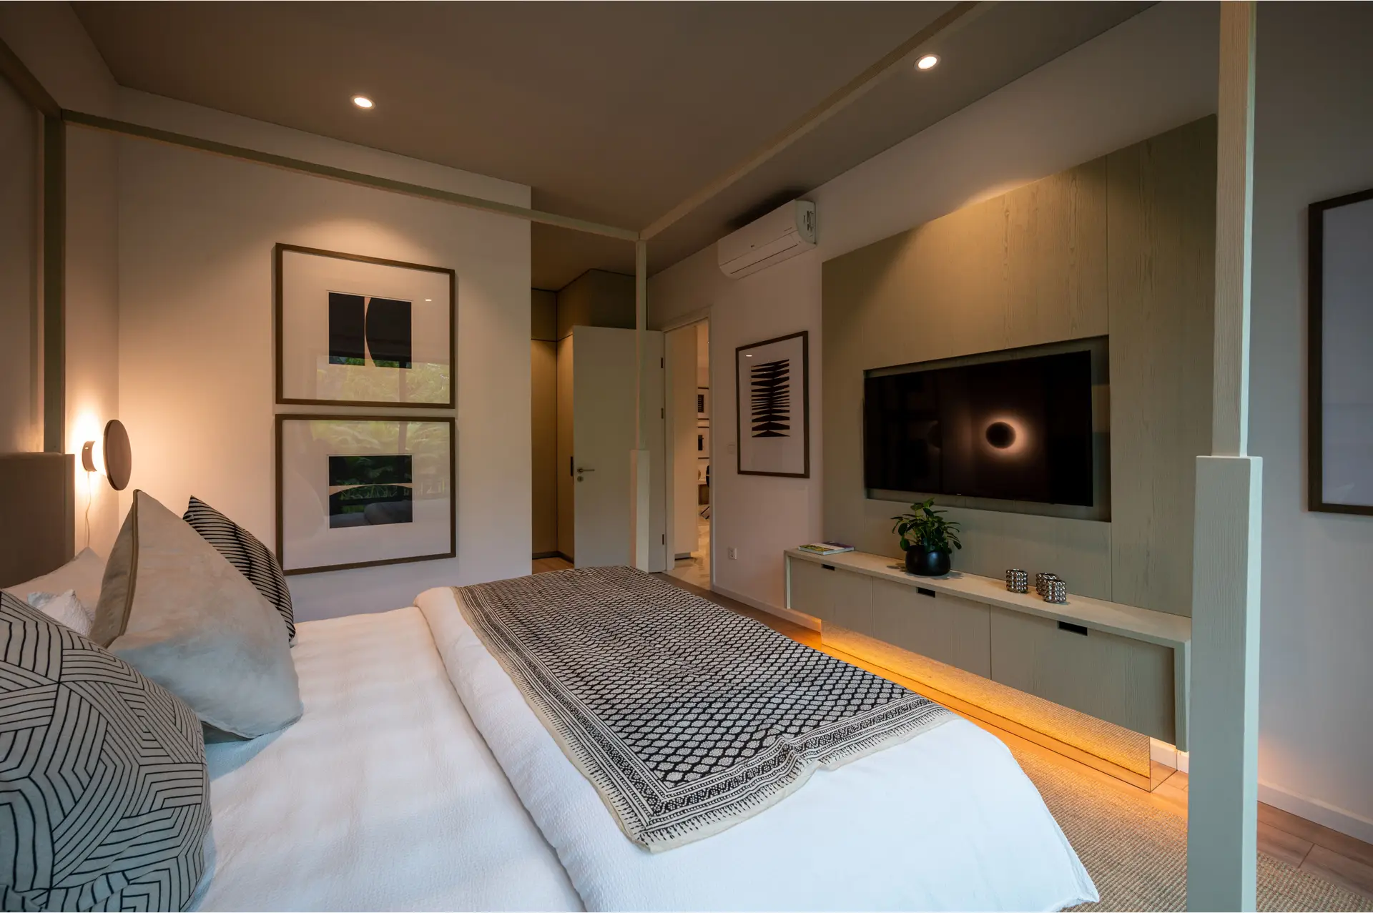
From comprehensive residential architecture planning to nuanced room transformations, our Auckland and Christchurch-led practice crafts calm, enduring spaces tailored to your family's rhythm.
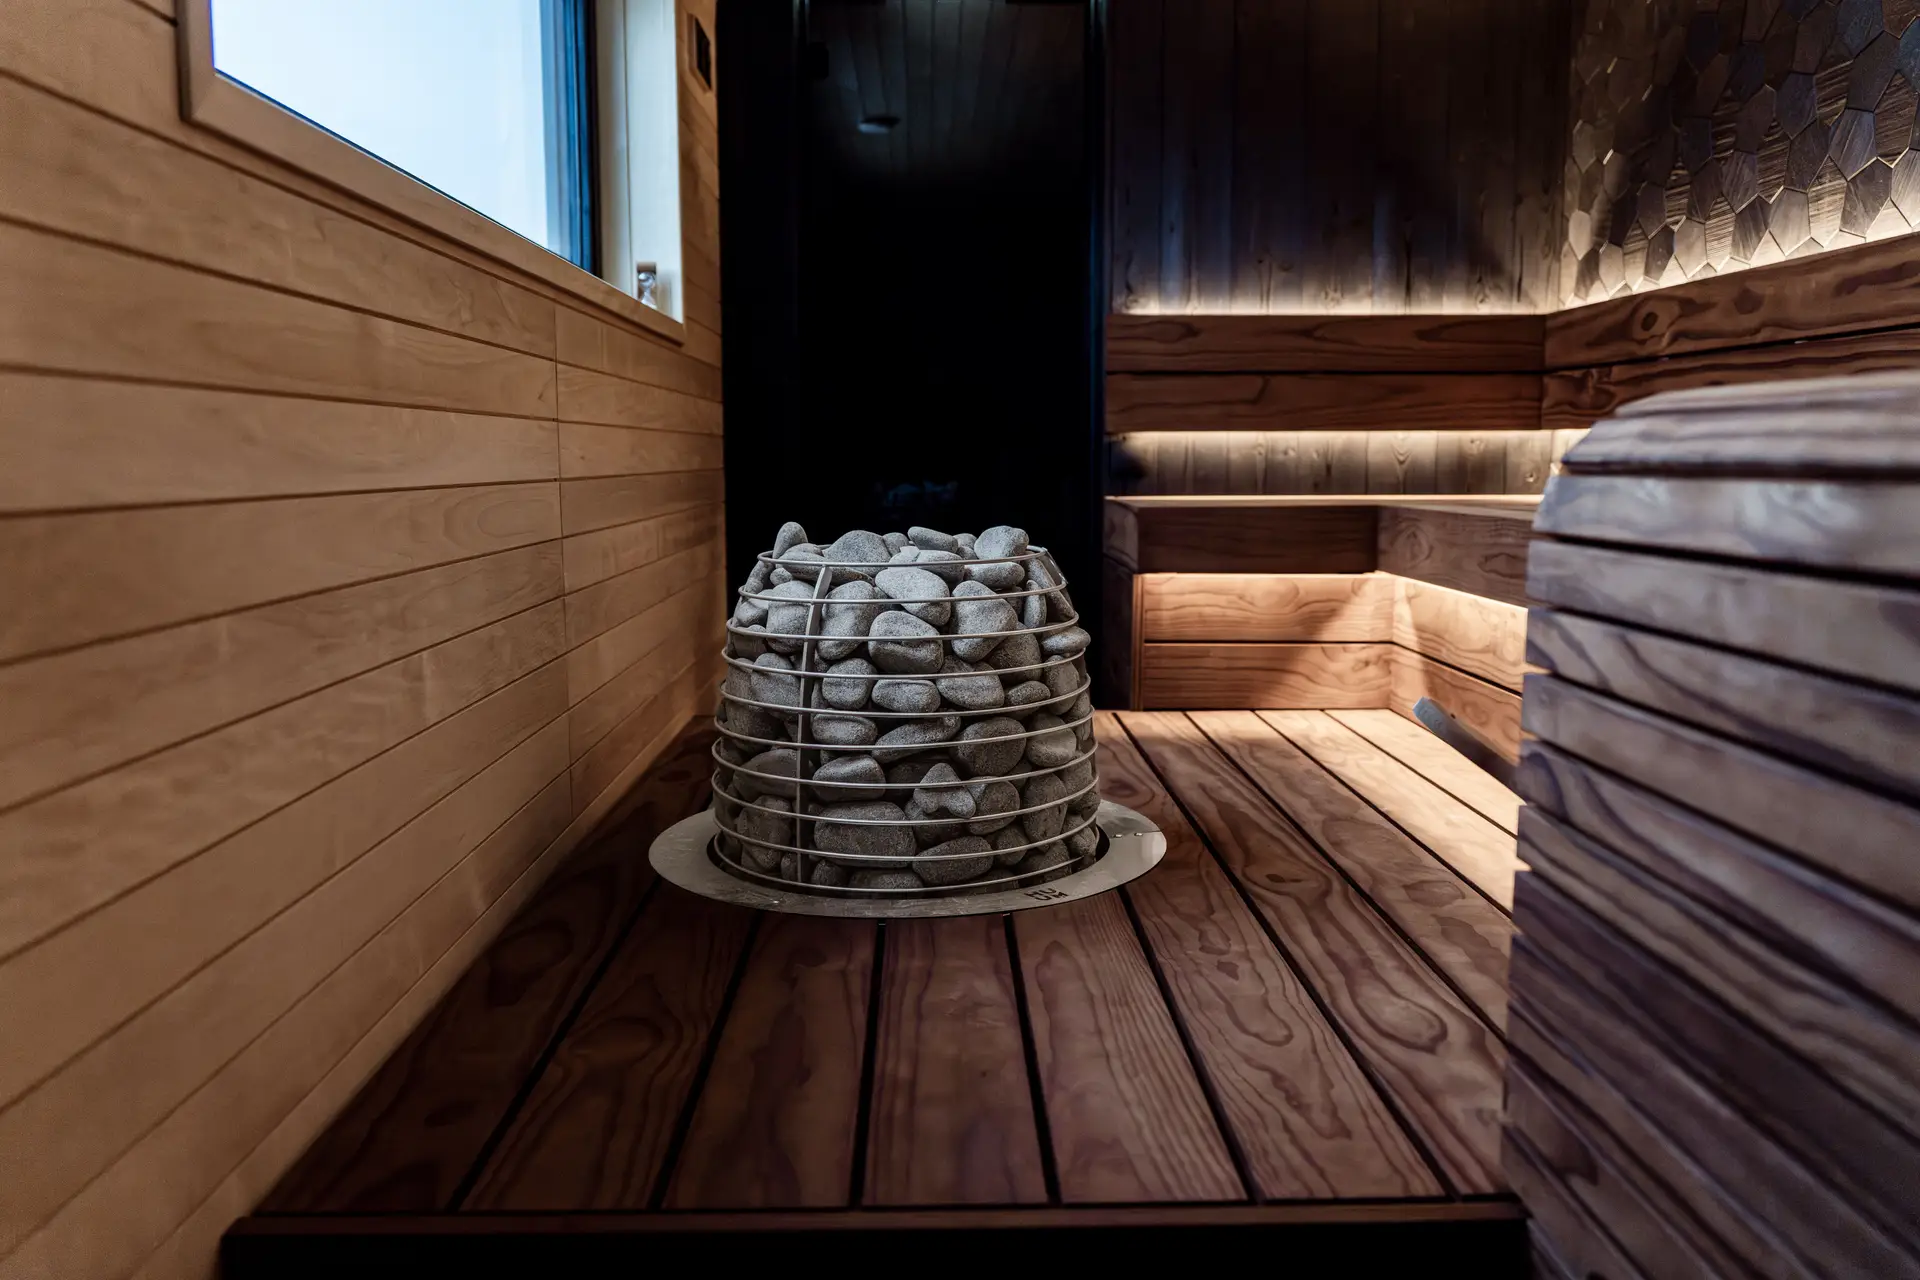
Rooted in native timber grain, limestone planes, undyed wool, and woven flax, we curate interiors celebrating natural light and quiet spatial balance.
Every engagement begins with deep listening and thoughtful space discovery. Explore our six core interior styling and architectural interior services crafted for New Zealand residences.
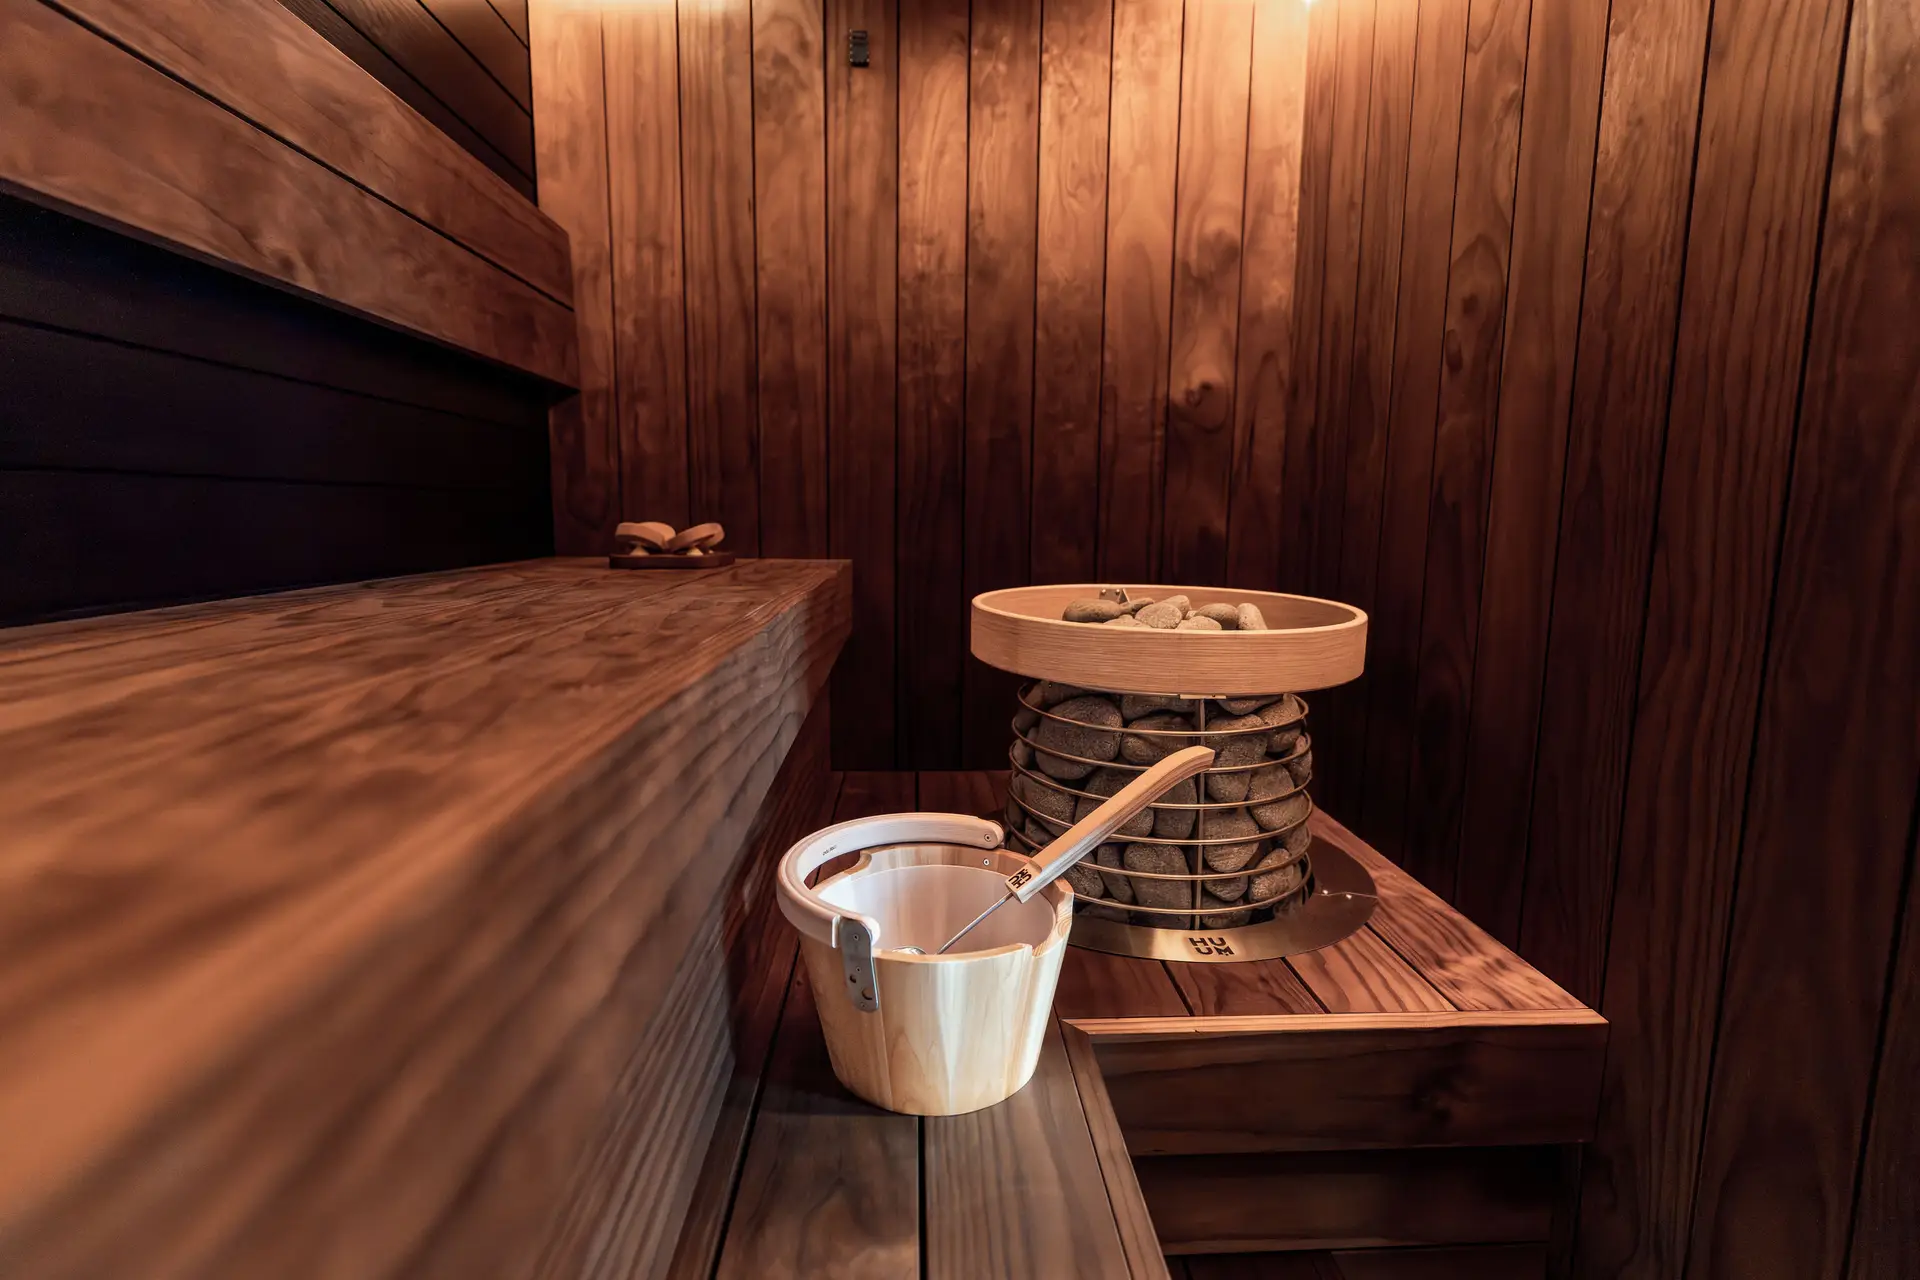
Every project follows an intentional, structured five-phase journey designed to ensure clarity, creative trust, budget transparency, and relaxed confidence.
We begin with an in-depth conversation exploring your routines, natural light patterns, and aesthetic aspirations. We translate insights into cohesive digital moodboards and tangible material palettes.
We develop exact 2D architectural layouts, custom cabinetry elevations, electrical schedules, and itemised furniture schedules with fully transparent New Zealand costings.
Our team oversees trade ordering, safe freight storage, and on-site white-glove installation. We conclude with a private walkthrough and comprehensive care documentation.
Rooted in contemporary New Zealand architecture, our studio prioritises sustainable sourcing, enduring artisan relationships, and tailored interior solutions that turn everyday rituals into serene experiences.